Fused Silica vs Crystal Quartz: Grinding and Polishing
A purchase order that says “quartz” can conceal two different materials. One may be an amorphous silica glass; another may be single-crystal quartz with a specified orientation. Sending both through the same recipe because their names sound similar can create an avoidable qualification problem.
Fused silica and crystalline quartz should be identified before cutting, grinding or polishing begins. Confirm the supplied grade, structure and optical requirements, then qualify the process for that material. Neither chemical composition alone nor a generic hardness value defines the complete machining route.
01 — Resolve the material name first
Fused silica is amorphous silicon dioxide. Crystalline quartz has an ordered crystal structure and direction-dependent properties. Also note that fused quartz is a glass: the word “quartz” in that name does not mean the delivered material remains a single crystal.
Supplier naming can distinguish natural feedstock and synthetic production routes as well as optical grades. The Heraeus material-properties explanation describes these manufacturing and structural distinctions. Use the grade designation and certificate instead of assuming that different commercial names are interchangeable.
For crystalline quartz, obtain the required orientation and its reference. For a silica glass, identify the optical grade and any requirements for inclusions, homogeneity or transmission. These are purchasing inputs that machining cannot repair afterward.
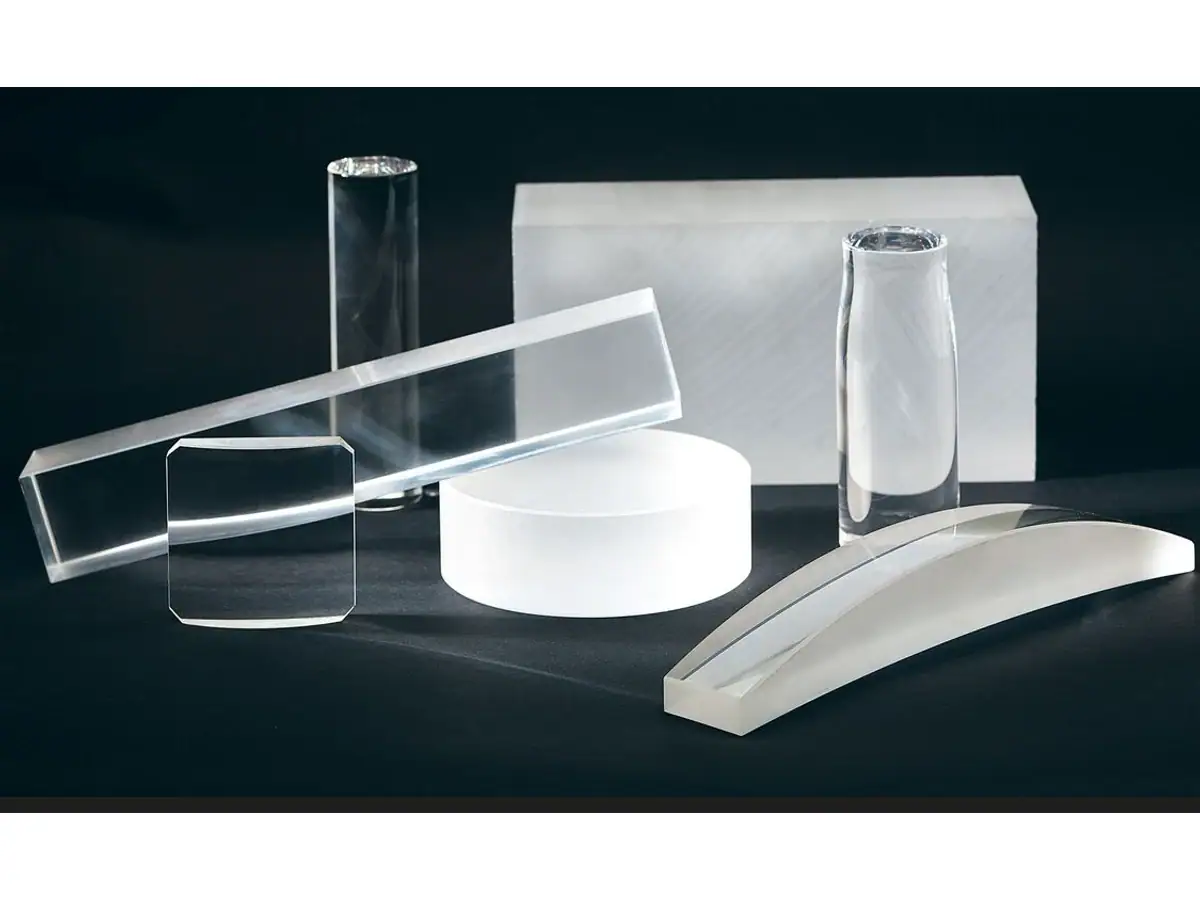
02 — Compare fused silica and crystal quartz process variables
Fused silica lacks the crystallographic directional dependence of a single crystal, but that does not make every blank or process condition identical. Residual stress, incoming damage, geometry and workholding still matter.
For crystal quartz, preserve orientation through the process record. A bar’s external shape does not establish its crystal axis. If an operator changes the presentation direction without a recorded reference, a later difference in finish may be misdiagnosed as a wheel problem.
| Question | Silica glass route | Crystal quartz route |
|---|---|---|
| What identifies the material? | Supplier grade and glass-production specification | Grade plus crystal orientation where required |
| Is a crystal-axis reference needed? | Not for crystallographic orientation | Yes when specified by the design or process |
| Can the cutting recipe be transferred automatically? | No; geometry and grade still require review | No; orientation adds another variable |
| What must inspection distinguish? | Surface form, damage and optical requirements | The same items plus orientation-dependent requirements |
Use the optical material overview to organize the enquiry, then provide the actual material certificate for equipment selection.
03 — Cutting establishes the stock for finishing
The blank leaving the saw must contain the finished part plus the qualified removal budget. Bow, thickness variation and edge damage can consume that stock before fine grinding starts. A nominally thin cut is not a saving if the resulting blanks cannot be finished.
For fused silica rods and windows, record cut orientation relative to the fixture, support method and entry and exit conditions. For crystal quartz, add the crystal reference. Those records allow the finishing team to distinguish geometry effects from material-direction effects.
Review quartz cutting equipment together with the downstream process. The discussion of chipping during quartz cutting is relevant to the edge reserve, which should remain separate from the stock allocated to the optical faces.
Do not infer subsurface damage depth from a photograph of the cut face. If damage removal determines the final thickness, qualify it using representative samples and a suitable examination method.
04 — Choose the grinding system around the complete interaction
Abrasive size is only one selection variable. Bond, concentration, wheel condition, contact geometry, feed, liquid delivery and dressing influence the result. A finer wheel may improve one surface measure while reducing removal rate or becoming less stable under unsuitable conditions.
Start from the machine and tooling supplier’s recommended operating range. Record the abrasive specification completely enough to order the same tool again. Labels such as “fine diamond” are not a reproducible process definition.
For fused silica, compare removal and resulting damage under controlled conditions rather than accepting surface smoothness as the only outcome. For crystal quartz, include the specified direction and orientation in the trial matrix. Avoid transferring a promising result between orientations without confirmation.
The quartz grinding selection page should be read alongside the part drawing. A machine that accepts the blank diameter still needs suitable support, tool access and a demonstrated route to the final geometry.
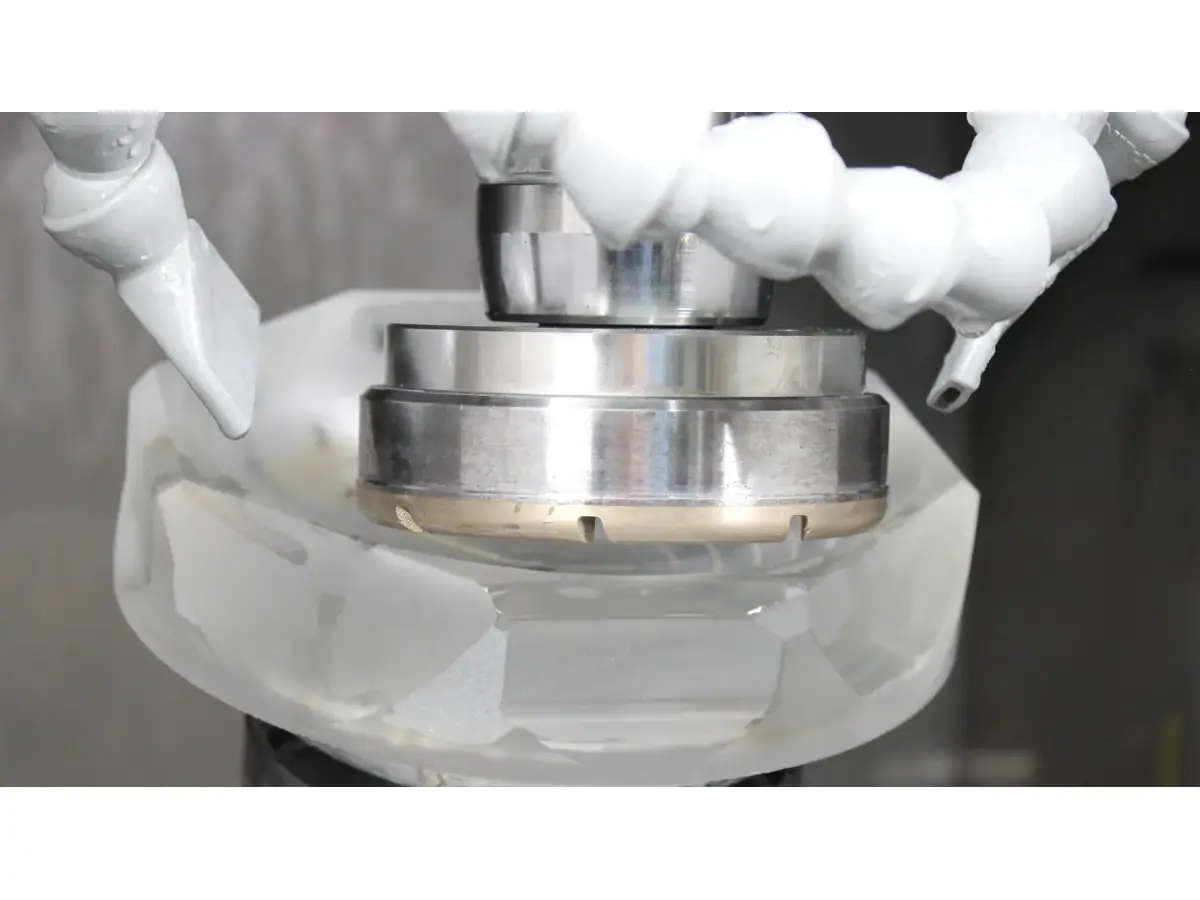
05 — Polishing is a qualified material and tooling combination
Polishing performance depends on the material, slurry, pad or lap, pressure distribution, relative motion and process history. A slurry used successfully on one silica glass does not establish the correct recipe for every quartz component.
Select consumables with the supplier and qualify them on the actual material. Record concentration control, delivery condition, conditioning and cleaning. Do not change the chemistry to accelerate removal without reviewing compatibility and downstream consequences.
For fused silica optics, surface roughness, surface form and contamination are separate outcomes. A surface can appear clear yet miss its form requirement. Equally, an acceptable form measurement does not establish readiness for a sensitive coating process.
Compare the relevant motions and workholding options in the optical polishing equipment guide. Upper-swing, lower-swing and other arrangements should be selected for geometry and contact conditions, not from the material name alone.
06 — Rods, flat windows and lenses need different routes
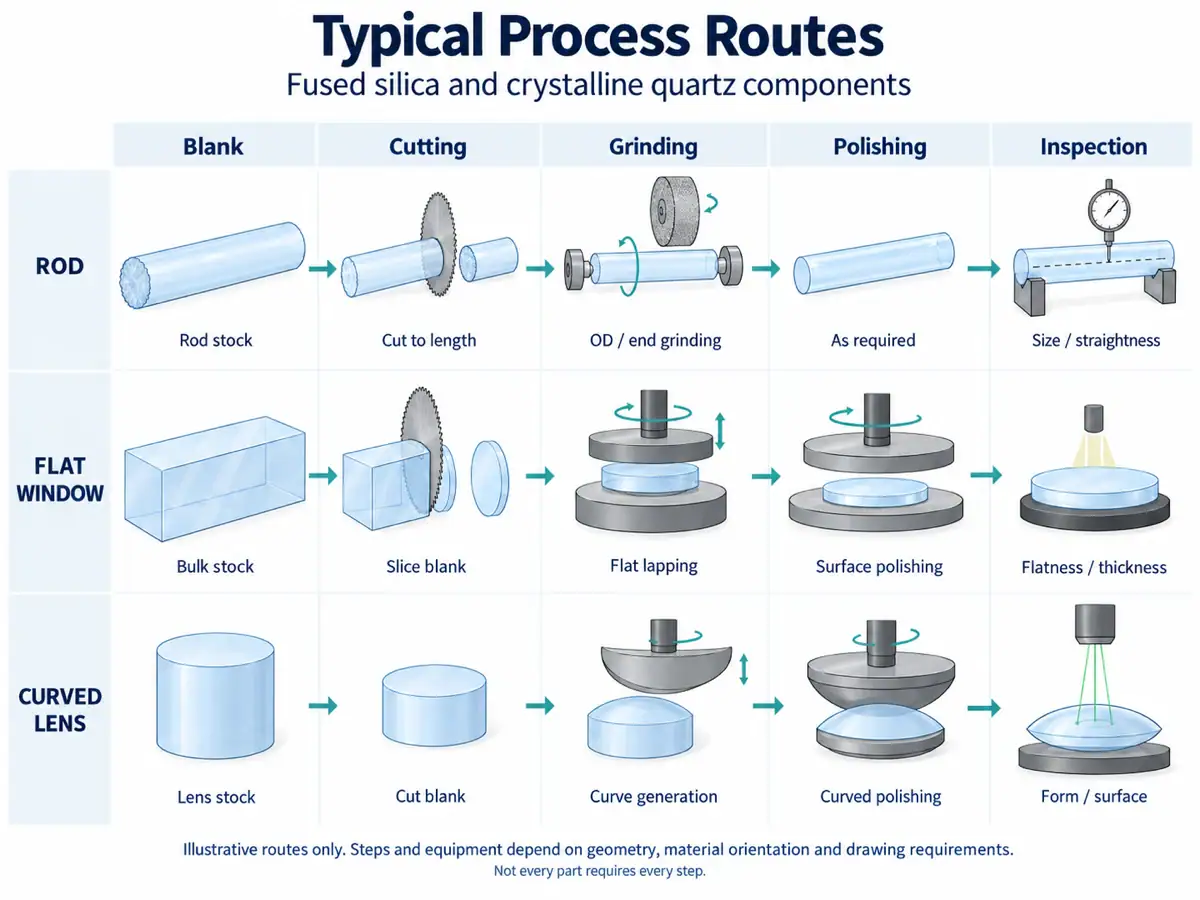
A rod may first need slicing or length preparation, followed by end-face processing. A plane-parallel window needs control of both faces and their relationship. A curved lens requires a geometry-generating step and support appropriate to its curvature.
Do not combine all three into a single quoted “quartz polishing cycle.” Identify each operation, the incoming stock and the acceptance point. Batch loading may improve handling, but it can also introduce differences between positions if parts do not share a controlled starting condition.
| Part form | Important handoff | Final inspection focus |
|---|---|---|
| Rod or sliced disc | Length, end condition and supported cutting | Required geometry and end-face specification |
| Flat window | Thickness distribution and face condition | Thickness, parallelism or wedge, form and optical requirement |
| Curved lens | Blank envelope and generated curvature | Curvature, thickness, centering and surface requirement |
A fused silica production quote should identify which of these routes it includes and which finishing or inspection operations remain outside the scope.
Keep inspection samples from the start and end of a representative run when investigating drift. Compare them after the same cleaning and stabilization procedure. If only one sample receives extra manual cleaning or a different measurement setup, the comparison no longer isolates the production process. Record those exceptions rather than discarding the inconvenient result.
07 — Use a controlled comparison to release the recipe
Begin with identified blanks and record their incoming dimensions. Hold tooling and inspection methods constant while comparing the variable under study. Include release from the fixture and cleaning before the final measurement.
When a result changes, check the whole record before attributing it to the material. A fresh tool, changed bond layer or different inspection support can imitate a material effect. Keep the data organized by part and operation so the cause can be investigated.
For fused silica and crystal quartz alike, qualification ends with accepted parts under the intended inspection condition. It does not end when the machine finishes a cycle or when a surface looks polished under room lighting.
Send the supplier grade, orientation if applicable, blank dimensions and finished drawing for an application review. Clarifying whether the workpiece is fused silica, fused quartz glass or crystalline quartz is the first step toward a useful process recommendation.