APPLICATION NOTE / MACHINE ACCEPTANCE

Machine Acceptance Test for Optical Equipment Buyers

A demonstration part can look excellent while leaving the buyer’s main production risk unresolved. It may use a different material, a forgiving geometry or a cycle that excludes loading and inspection. A machine acceptance test should prove the agreed capability on identified parts under documented conditions.

Start with the finished-part requirement and work backward to the machine, tooling, measurement system and facility interfaces. The result should be an evidence package with a clear release decision, not a video of a machine running and a list of nominal spindle specifications.

01 — Divide the machine acceptance test into FAT and SAT

Factory acceptance testing checks the agreed equipment and process before shipment. Site acceptance testing confirms installation and the agreed performance after the equipment reaches the buyer’s facility. The exact division belongs in the purchase specification.

FAT can establish the machine configuration, tooling, sample quality and documented run conditions. SAT should address utilities, installation, interfaces, operator readiness and any performance checks that depend on the receiving site.

Do not assume that passing FAT removes the need for SAT. Transport, installation and a different environment can affect results. Equally, avoid making the supplier repeat every factory activity at the customer site when a documented inspection or limited confirmation would answer the actual risk.

For an optical fabrication line, identify whether acceptance covers individual stations, the connected line or both. A station can meet its local cycle while the line misses its output target because of transfer and inspection delays.

02 — Define the test part before the test date

Agree the material grade, drawing revision, incoming condition and sample identification. Include the dimensions that make the application difficult: thin edges, deep curvature, a demanding clear aperture or a tight centering requirement.

State who supplies the blanks and how incoming defects will be handled. A machine acceptance test cannot distinguish machining losses from unsuitable incoming material unless the starting condition is recorded. Retain an incoming inspection record and agreed sample selection method.

The test quantity should be selected for the purpose of the run. A small feasibility sample can show that the geometry is accessible; it cannot demonstrate sustained output or a low defect rate with high confidence. Do not turn one successful part into a capability guarantee.

Identify the permitted adjustments during the run. Development work before the formal test is reasonable, but the accepted recipe must be recorded. Undocumented tuning after every part produces a different claim from stable operation using a released program.
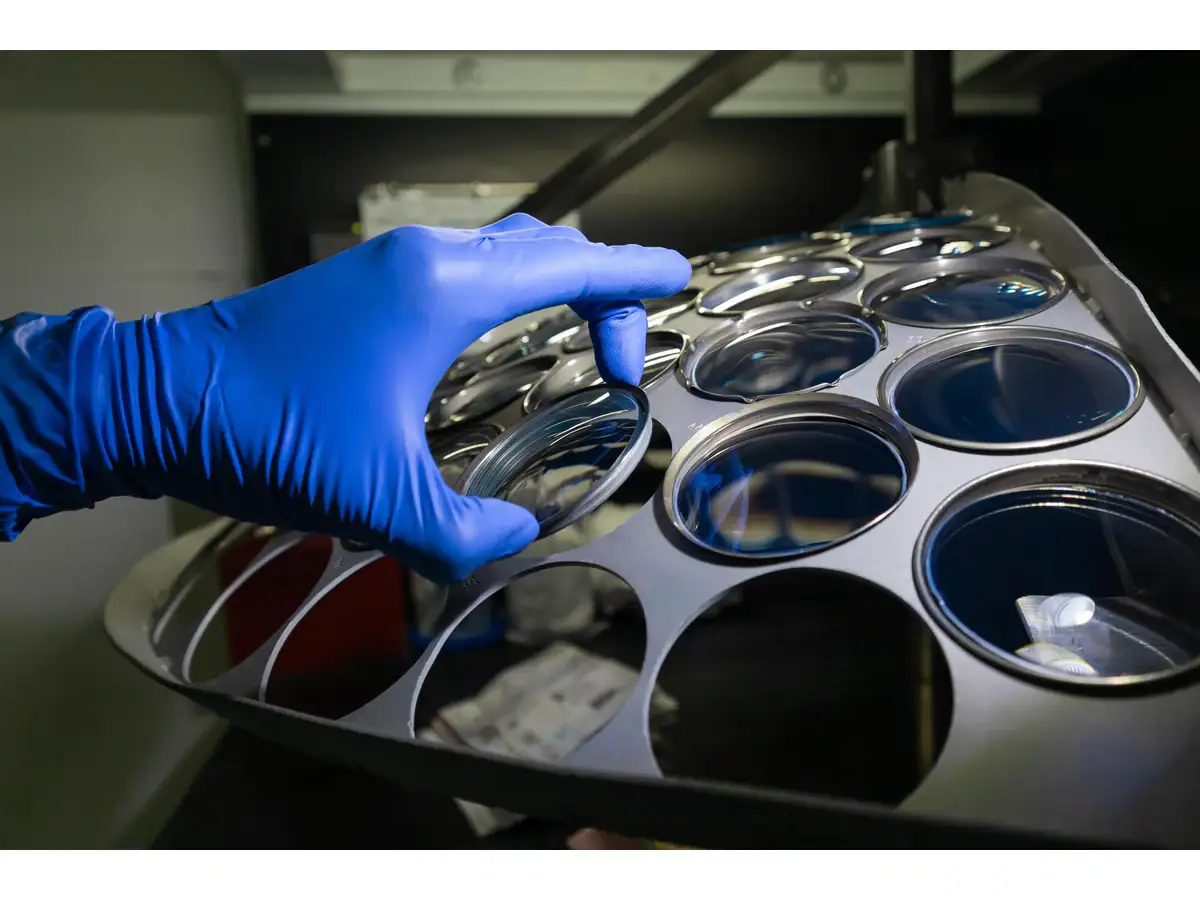
Optical components arranged on a tray
Optical components prepared for handling or inspection. An acceptance run also requires traceable part IDs and drawings.

03 — Define each quality item and its measurement

A tolerance without a measurement definition invites disagreement. State the datum, aperture, support condition, instrument, evaluation settings and inspection temperature where relevant. Distinguish machine position feedback from final part geometry.

For centering, define what is measured and how the result is referenced to the optical surfaces or mechanical axis. For thickness, distinguish a single center reading from a thickness map. For surface quality, identify whether the requirement concerns scratches, roughness, form or transmitted optical performance.

NIST’s measurement-uncertainty guidance emphasizes that measurement is an experimental result with uncertainty. Agree how that uncertainty affects decisions close to a tolerance limit. Two instruments displaying the same number of decimal places do not necessarily provide equivalent evidence.

During the machine acceptance test, preserve raw data as well as summary values. A report that omits rejected traces or unreadable regions is difficult to review later.
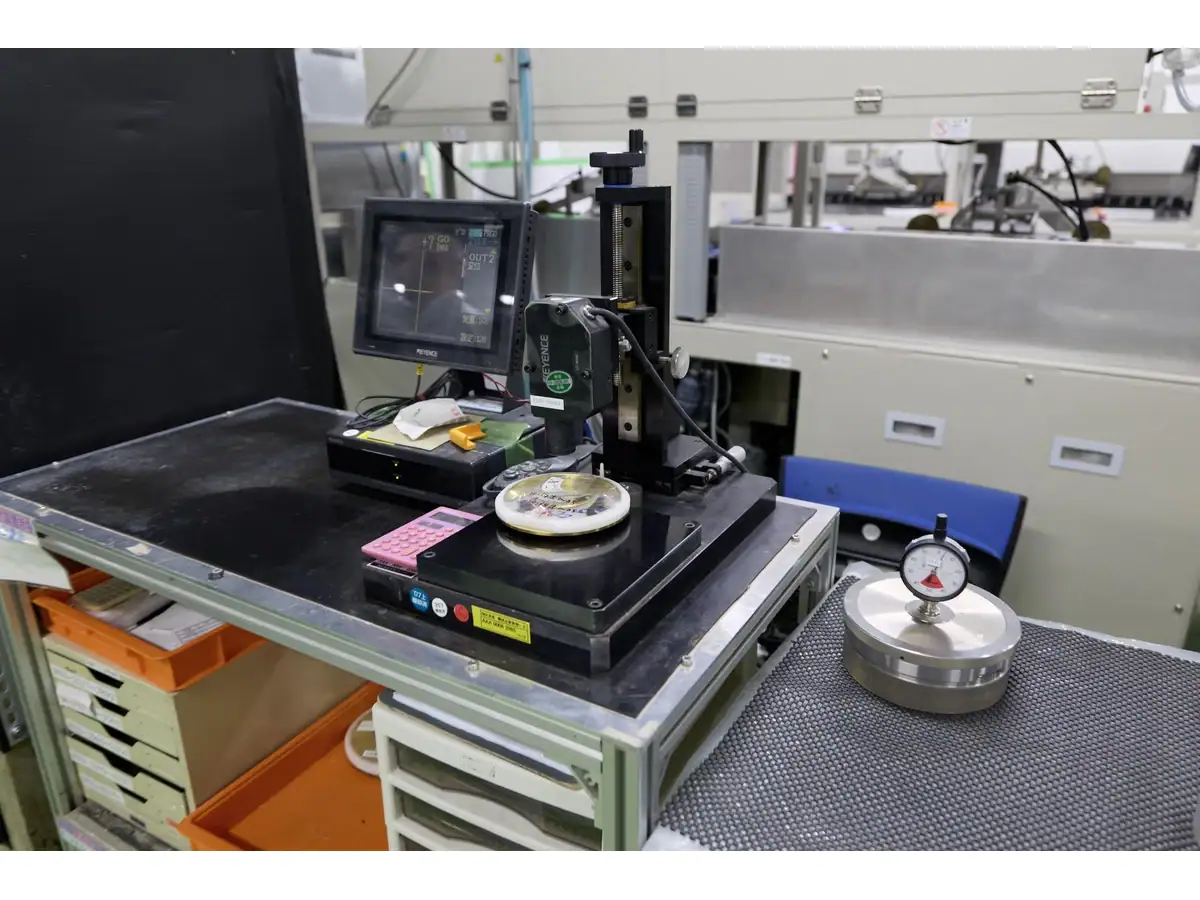
Optical measurement instrument with a mounted sample
Measurement setup example; acceptance limits and results must be recorded separately.

04 — Run long enough to expose the intended production conditions

Choose a run that addresses the risks in the proposed operation: warm-up, routine replenishment, tool condition, loading consistency, planned changeover and inspection. Duration and quantity should be agreed from those risks, not selected as a universal number of hours.

Count accepted parts over a defined elapsed interval. Record loading, unloading, checks, minor stops and rework separately. If the headline cycle excludes these activities, label it as machine cycle time rather than finished-output rate.

A machine acceptance test for a multi-machine cell should include realistic operator tasks. One operator may supervise several machines during stable running, but simultaneous loading, gauging and fault recovery can create a queue.

Define the stop categories before testing. Otherwise, downtime can be removed from the calculation after the result is known. Record both machine-related events and agreed external interruptions so the reader can reconstruct the reported output.

05 — Use capability statistics only when the evidence supports them

A sequence of conforming parts is useful, but process capability analysis asks a more specific question. It compares the distribution of a stable process with specification limits. NIST’s process-capability explanation makes that stability requirement explicit.

Do not report a meaningful long-term capability claim from a handful of selected demonstration parts. Review measurement capability, sample size, process stability and the suitability of the statistical assumptions first.

Where the sample is too small for a defensible index, report the observed range, failures, measurement method and test conditions honestly. The machine acceptance test can still establish valuable evidence without manufacturing a confidence level it has not earned.

Preserve the sequence of results. A slow drift across the run can disappear inside a single average, even though it matters to tool-change planning and production release.

06 — Separate purchase scope from acceptance evidence

A quotation should identify the machine, options, fixtures, consumables, measurement equipment, installation work and training included. Acceptance then checks the supplied scope and the agreed performance. Missing scope should not be discovered while the test team is waiting to start.

The optical lens grinding machine page shows how workpiece geometry and machine configuration shape equipment selection. Apply the same discipline to acceptance: a trial using an optional gauge or loader does not prove the output of a machine quoted without it.

Record software and program versions, supplied tooling and the settings required to reproduce the run. Identify spare parts and consumables needed for initial production rather than treating them as unplanned commissioning expenses.

The machine acceptance test should also identify who provides power, air, liquid treatment, extraction and handling equipment. A compatible connection is not the same deliverable as a complete installed support system.

07 — Put service commitments in the order

Ask for the warranty period, coverage, exclusions, start date and service arrangements in the signed quotation or contract. Distinguish an acknowledgement target from a diagnosis target and from restoration of production. Remote support and on-site attendance are different commitments.

If ISO certification or CE documentation is relevant to the purchase, request the applicable current documents and confirm their scope. Neither a management-system certificate nor a machine marking replaces the agreed part-performance test.

Discuss these details with the equipment supplier before fixing payment milestones. Do not infer a guaranteed repair deadline from general marketing language.

Pre-order sample work is also separate. Vimfun’s offer referenced here is free sample cutting. Grinding, polishing and acceptance-run costs require their own agreement; this article does not extend the cutting offer to every machine or process.

Include a retest rule for an interrupted run. Decide whether the affected interval is restarted, extended or reported separately, and retain the original record. Also define who may approve substitutions of material, tooling or inspection equipment. These decisions are easier to make before the trial than after a marginal result creates pressure to reinterpret the evidence. Keep buyer and supplier copies of the final signed record and its attachments together.

08 — Use a sign-off record with open issues visible

The following machine acceptance test outline can be adapted to the actual order. It is a starting structure, not a substitute for the agreed technical specification.

Record sectionEvidence to attachRelease question
Equipment identitySerial number, configuration and optionsIs this the ordered machine?
Test definitionDrawing, material lot and incoming inspectionAre the tested parts representative?
SetupProgram, fixtures, tools and utilitiesCan the run be reproduced?
QualityRaw measurements and acceptance methodDo the parts meet the agreed criteria?
OutputTime log, accepted quantity, stops and reworkIs the claimed production rate demonstrated?
HandoverTraining, manuals, spares and maintenance instructionsCan the receiving team operate the supplied scope?
ExceptionsOpen issues, owners, due dates and retest planWhat remains before final release?

Assign a decision to every exception. “Accepted with actions,” “retest required” and “not accepted” have different implications and should not be collapsed into a general signature. Tie any payment milestone to the wording agreed by both parties, rather than assuming that an attendance signature means technical acceptance.

For an application and acceptance review, send the part drawing and proposed acceptance sheet before the trial. A well-defined machine acceptance test makes the quotation, demonstration and handover describe the same production requirement.
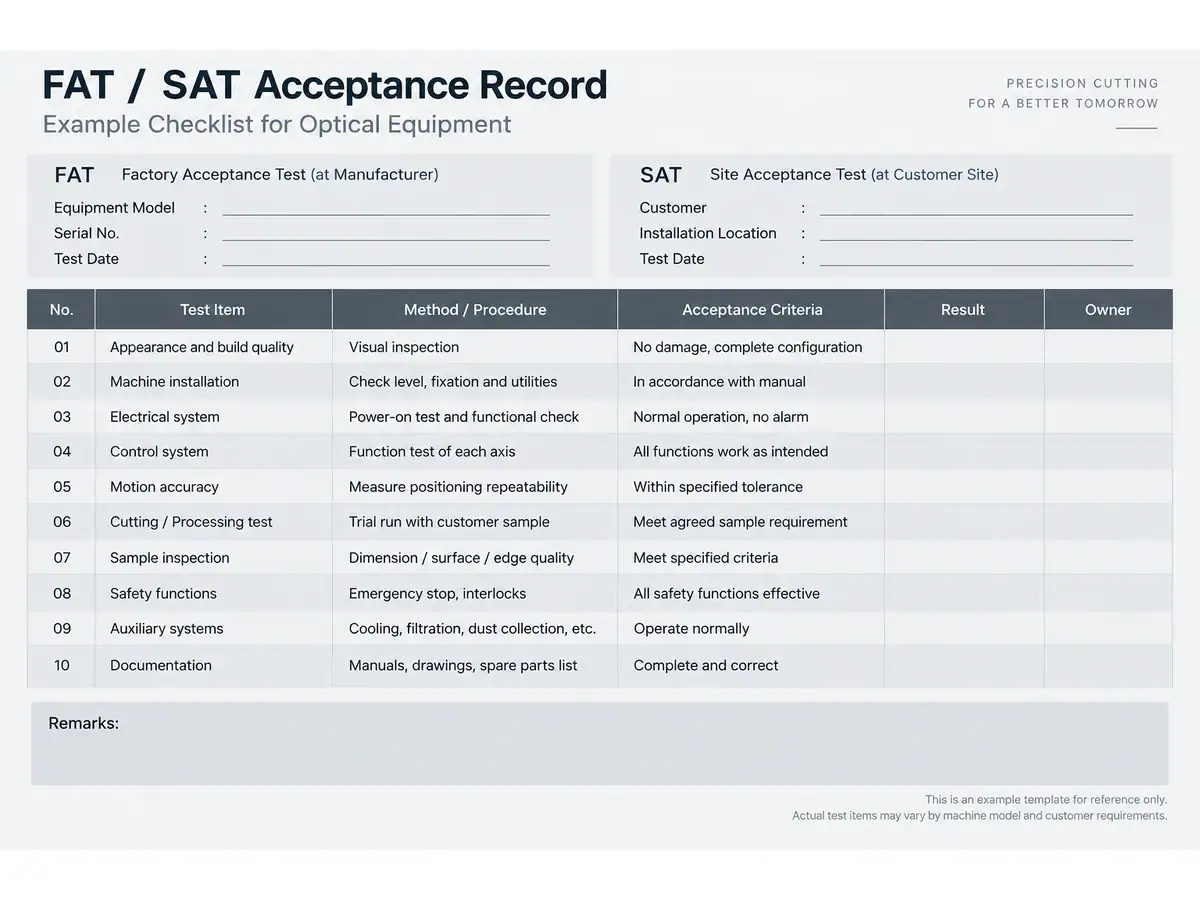
Blank FAT and SAT acceptance record template
Illustrative FAT / SAT checklist with result and owner fields left unfilled; not a completed acceptance certificate.
Scroll to Top