
Automatic Lens Inspection Machine LI-20
An automatic lens inspection machine that measures the surface form of curved lenses without touching them, to a repeat accuracy of ±0.0015 mm at 2 seconds a part. It picks parts from a disordered bulk feed and sorts them into thickness-zoned trays.
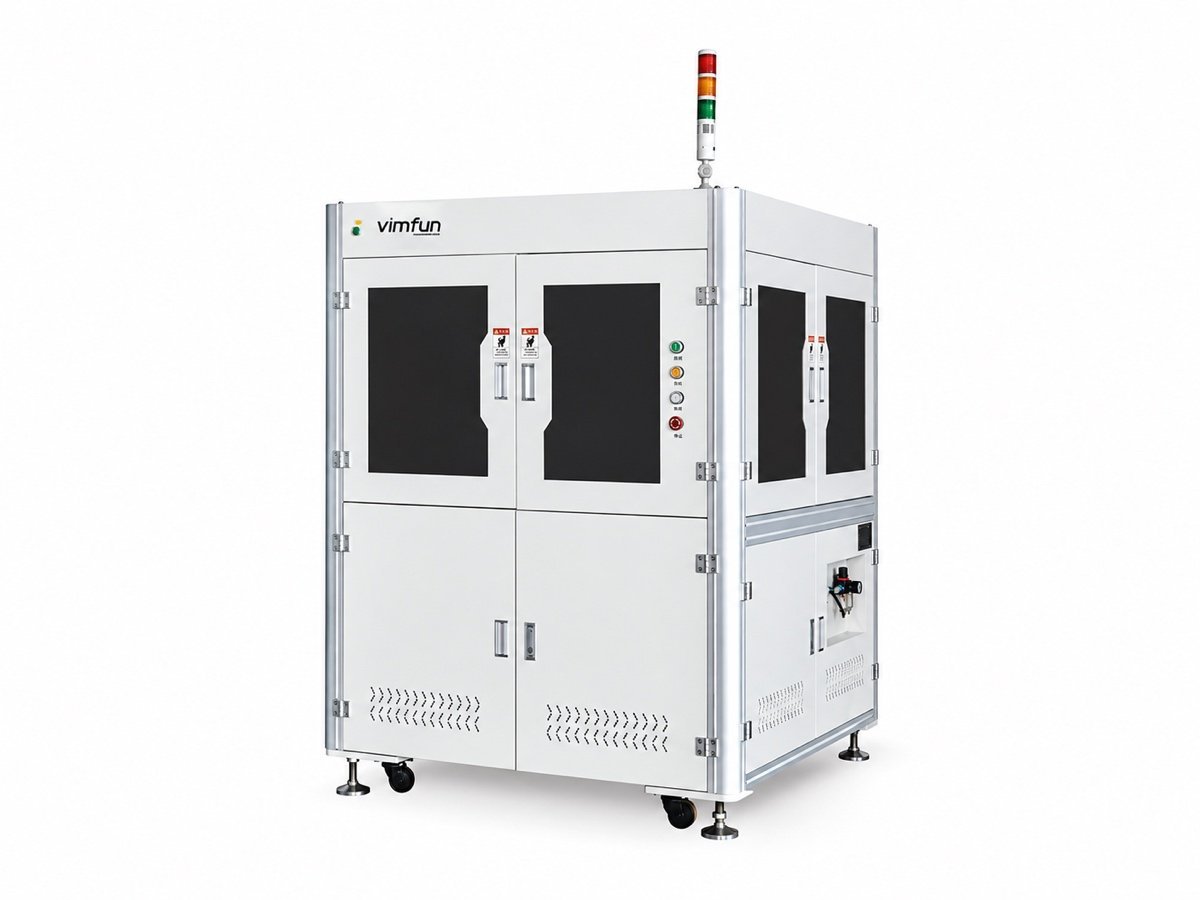
What this machine checks, and where it sits in the line
By the last stage of the line, a lens is generated, polished, edged and coated. What it still needs is a gate — a check that the surface form is inside tolerance before the part ships or goes into an assembly. An automatic lens inspection machine is that gate for curved elements: it measures the face form of finished lenses without contact, so nothing it touches marks the polish.
This machine does not process the part — it measures it. That is the difference between an automatic lens inspection machine and the machines before it: nothing is removed, nothing is added. Its output is a sorted, measured population of good parts, and a record of the ones that fell out.
The LI-20 measures the surface form of curved lenses. If your parts are flat and what you need is a thickness sort with pass/fail channels, that is a different machine — the AOI-20 lens thickness sorting machine. The two are inspection counterparts, not the same machine with a different name.
How does an automatic lens inspection machine measure a curved surface?
By focus, not by touch. An optical head reads the surface point by point across a fast-moving stage, so the polished face is never contacted.
The measurement is optical. A spectral focusing head sits above the lens and reads the height of the surface at each point by where the light comes to focus — a non-contact gauge. Underneath, an XY stage driven by direct-drive (DD) motors sweeps the part quickly under the head, so the whole curved face is mapped in about two seconds. Because nothing rides on the surface, the polish an automatic lens inspection machine checks is the polish that ships.
Two things make the reading trustworthy at this speed:
- ±0.0015 mm repeat accuracy — measure the same part twice and the numbers agree, which is what a sort depends on
- DD-motor XY stage — direct drive with no gear backlash, so the fast scan does not cost position accuracy
- Wide spectral range — the head reads across materials and coatings, so a change of part does not mean a change of sensor
- Vision-guided pick — parts can arrive loose and disordered; a camera locates each one before the arm lifts it
Change of part is a change of recipe, not of hardware — which is why an automatic lens inspection machine of this kind switches product quickly.
The measurement recipe is set to your part and your tolerance. Send the lens drawing and a sample population and we prove the repeatability on your own parts before you commit.
From disordered feed to sorted trays
The LI-20 takes loose parts in and gives measured, sorted parts out. Four steps happen between, with nobody at the machine.
Locates loose parts by vision
Parts arrive in bulk or on a tray, in no set order. A camera finds each one and reads its position so the four-axis SCARA can pick it and place it accurately.
Scans the form non-contact
The part is swept under the optical head on the DD-motor stage; the surface form is measured in about two seconds without anything touching the face.
Judges against the recipe
The measured form is compared to the tolerance set for the part. In-tolerance and out-of-tolerance parts are separated at this point.
Sorts and stacks by zone
Good parts are placed into trays by thickness zone and stacked; the population comes off the machine already graded, not just checked.
Which parts and materials can it inspect?
| Item | Capability |
|---|---|
| Inspection type | Non-contact surface-form measurement of curved lenses |
| Lens forms | Double-concave, double-convex, concave-plano, convex-plano and convex-concave |
| Max part diameter | Ø20 mm |
| Max part thickness | 20 mm |
| Feed | Disordered bulk or tray |
| Materials | Sapphire, quartz, crystal and other hard, brittle curved optics |
| Repeat accuracy | ±0.0015 mm |
| Cycle time | 2 s per part |
| Output | Thickness-zoned trays, stacked |
If your parts are toleranced to the ISO 10110 surface-form grades, send the drawing with the enquiry. On an automatic lens inspection machine the tolerance band and the part form are what decide the recipe and the sort — the machine reports against them.

Technical specifications
The LI-20 measures curved-lens form; for non-contact thickness sorting of flat parts, see the AOI-20.
| Inspection | Non-contact curved-lens surface form |
| Repeat accuracy | ±0.0015 mm |
| Cycle time | 2 s per part |
| Max part diameter | Ø20 mm |
| Max part thickness | 20 mm |
| Feed | Disordered bulk or tray |
| Handling | Four-axis SCARA with vision guidance |
| Scan stage | XY DD-motor, 0–100 mm travel |
| SCARA free travel | 400 mm |
| Focusing | Spectral, wide range |
| Output | Thickness-zoned trays, stacked |
| Total installed power | approx. 3 kW |
| Overall dimensions (L × W × H) | 1350 × 1350 × 1800 mm |
| Total weight | 600 – 800 kg |
An automatic lens inspection machine of this kind carries no part-specific tooling to buy — a new part is a new measurement recipe, set during commissioning and stored on the machine.
Main assemblies and what each one is for
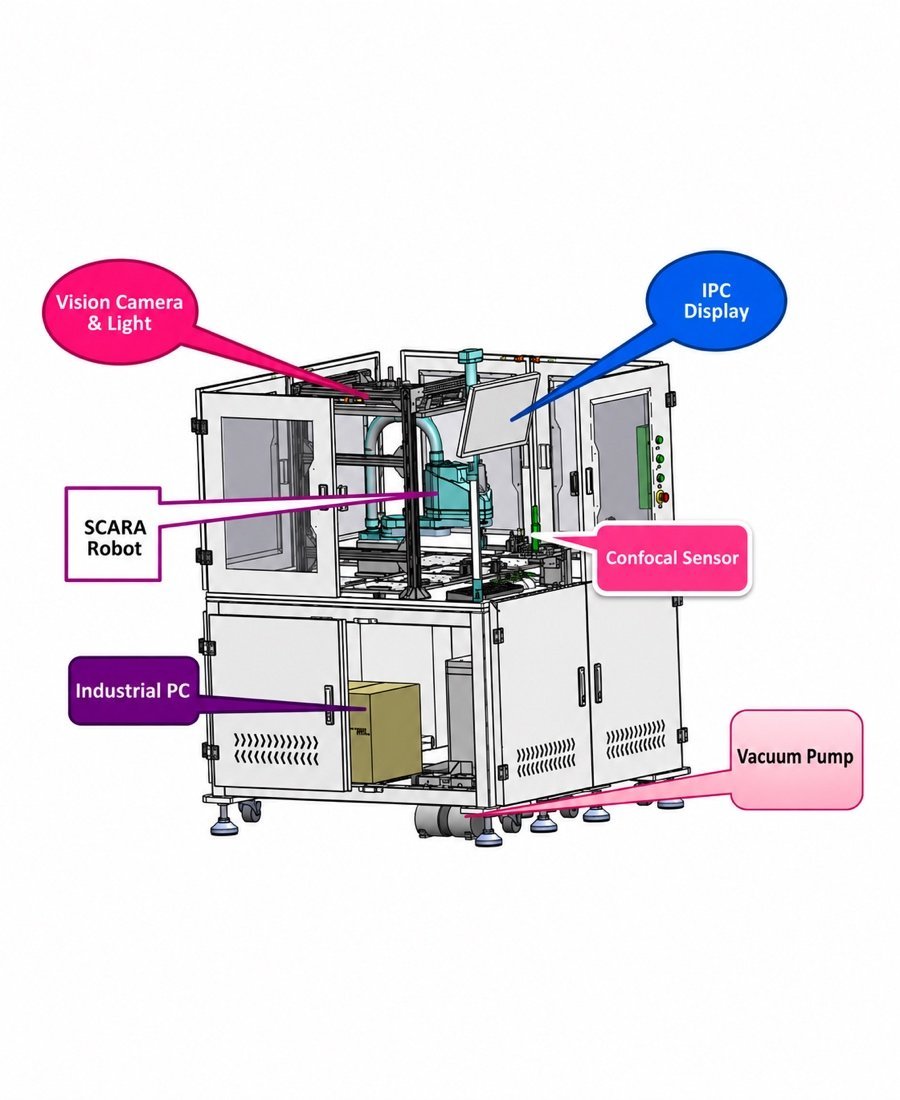
This is the vocabulary your operator and our service engineer will share on the shop floor.
| Assembly | Function |
|---|---|
| Four-axis SCARA | Picks each vision-located part from bulk and places it on the stage; 400 mm free travel |
| Vision unit | Locates loose, disordered parts so the arm can pick and place accurately |
| Optical focusing head | Reads the surface form non-contact by spectral focus, wide range across materials |
| XY DD-motor stage | Sweeps the part under the head with no gear backlash, 0–100 mm travel |
| Sorting and stacking trays | Places good parts into thickness-zoned trays and stacks them |
| Control system | Holds the measurement recipe, judges to tolerance and logs the result |
| Operation panel | Recipe selection, tolerance and sort settings within reach of the working position |
Utilities, environment and safety
Electrical supply, compressed air, floor loading and the ambient conditions the machine is to run in are confirmed with us for each order, together with the safety and protective arrangement supplied with it. These figures depend on the voltage and frequency of your site and the destination market, so we do not publish a single set of them here.
Send us the site conditions with your enquiry and we will return the utility and environmental requirements in writing, before the order is placed.
A non-contact optical measurement is only as good as its recipe. Proving the repeat accuracy on your own material and form is part of commissioning, and the reason we ask for a sample population before quoting — a datasheet number is not a sort.
What happens after the machine is installed?
The same terms apply to every machine we ship, wherever in the world it goes.
| Warranty period | 12 months from final acceptance |
| Response during warranty | Response within 8 hours · solution proposed within 24 hours · issue resolved within 48 hours, including procurement, installation and commissioning of parts |
| After the warranty period | Service and spare parts available for the life of the machine |
| Certification | CE |
Specifications are subject to change as a result of design upgrades. Minor differences may occur at certain parts. For a binding specification, refer to the order confirmation.
See the machine running
The LI-20 measuring curved lenses non-contact, and the SCARA picking loose parts and sorting them by zone.
01 — Non-contact form measurement, curved lens
02 — Vision pick from bulk and zone sorting
Send a sample population and your tolerance
An automatic lens inspection machine is easy to specify badly from a datasheet. Send us your lens drawing — form, diameter, thickness and the surface-form tolerance you have to hold — with a sample population. We run them, prove the repeat accuracy on your own parts, and send the measurement report with the quotation.
If your parts are flat and you need a thickness sort rather than a form check, we will point you to the AOI-20 instead of quoting the wrong machine.
12-month warranty · 8-hour response · lifetime spare parts
Optics customers include Edmund Optics and Coherent
Related equipment and reading:
- Lens thickness sorting machine AOI-20 — the flat-part thickness sorter
- Concave lens polishing machine FP-4U — the polishing stage upstream
- CNC optical curve generator Auto-SG-50 — where the radius is cut
- Optical lens fabrication line — how the stations connect