
Lens Thickness Sorting Machine AOI-20
A lens thickness sorting machine that gauges flat optical parts without touching them, to ±0.2 µm, and drops each one into one of six thickness-band channels — or two reject channels — at over 2000 parts an hour, with a printed label for traceability.
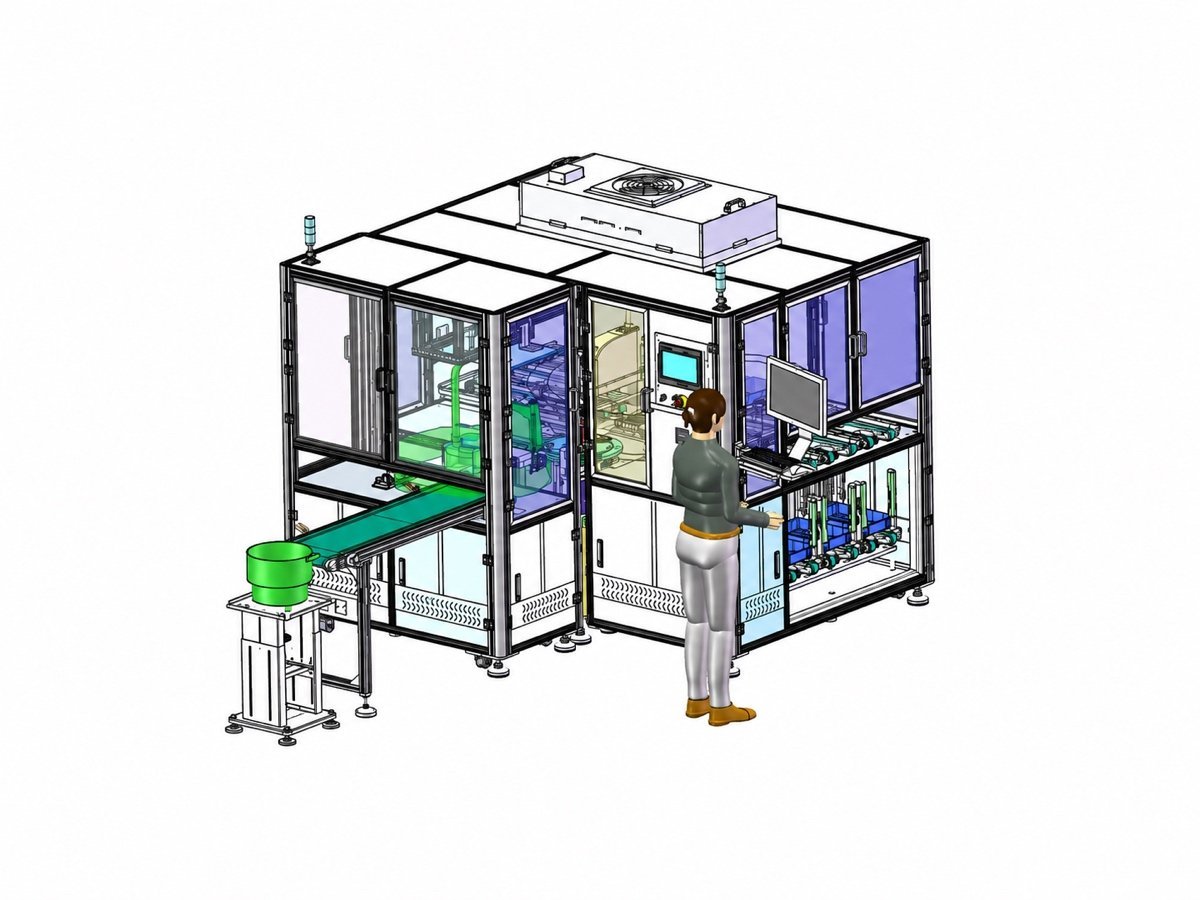
What this machine checks, and where it sits in the line
At the end of the line, flat optical parts — windows, covers and plates — come off finished, but not identical: their thickness scatters across a band. A lens thickness sorting machine is the gate that turns that scattered population into graded lots. It gauges every part non-contact and drops it into the channel for its thickness, so what leaves is sorted, not just checked.
This is where an unattended line proves itself. A lens thickness sorting machine gauges to ±0.2 µm, grades into bands and prints a label — so the yield is traceable, part by part, rather than sampled by hand. That record is the closing evidence that a line ran to spec.
The AOI-20 sorts flat parts by thickness. If your parts are curved and what you need is a surface-form measurement, that is a different machine — the LI-20 automatic lens inspection machine. The two are inspection counterparts; their measurements do not overlap.
How does a lens thickness sorting machine measure without contact?
With a probe above and a probe below. Neither touches the part; the thickness is what is left over between them.
The gauge is a pair of non-contact probes, one above the part and one below, a fixed distance D apart. Each reads the gap to the face it looks at — a to the top, b to the bottom — and the part thickness is simply t = D − (a + b). Nothing rides on the surface, so a lens thickness sorting machine grades a polished part without risking a scratch, to ±0.2 µm.
Three things turn that reading into a sort that a line can trust:
- ±0.2 µm accuracy — fine enough to split a population into narrow thickness bands, not just pass and fail
- Six OK channels + two NG channels — the good parts are graded into six bands as they are measured; the two reject channels take the over- and under-thickness parts
- A printed label per lot — each graded lot is labelled, so the thickness band is traceable off the machine
Because the bands are set in software, a lens thickness sorting machine changes product in under ten minutes — a new part is new limits, not new hardware.
The band limits are set to your part and your yield plan. Send a sample population and the thickness spec, and we prove the sort and the throughput on your own parts before you commit.
From bulk parts to labelled lots
The AOI-20 takes loose parts in and gives graded, labelled lots out at over 2000 an hour. Four steps happen between, with nobody at the machine.
Locates loose parts by vision
Parts arrive in bulk. A camera finds each one so the SCARA handler can pick it and present it square to the probes.
Gauges thickness non-contact
The dual probes read the part to ±0.2 µm without touching it, fast enough to keep the line above 2000 parts an hour.
Sorts into six bands and two rejects
Each part is dropped into its thickness band — six OK channels — while over- and under-thickness parts go to the two NG channels.
Labels the lot for traceability
Each graded lot is labelled automatically, so the thickness band and the yield are recorded rather than sampled by hand.
Which parts can it sort?
| Mục | Khả năng |
|---|---|
| Inspection type | Non-contact thickness gauging and sorting of flat parts |
| Part size | 8 × 8 mm to 30 × 30 mm |
| Part thickness | 0.5 – 2.5 mm |
| Thickness accuracy | ±0.2 µm, dual-probe |
| Feed | Bulk, vision-guided |
| Sort channels | 6 OK by thickness band + 2 NG |
| Thông lượng | ≥ 2000 pcs/h, yield ≥ 99% |
| Changeover | < 10 min |
| Traceability | Automatic label printing per lot |
If your parts are toleranced to an ISO 10110 centre-thickness grade, send the drawing with the enquiry. On a lens thickness sorting machine the thickness spec and the band plan are what decide the channel limits — the machine reports and sorts against them. If you are choosing substrates, the optical materials data is a good starting point.
Thông số kỹ thuật
The AOI-20 sorts flat parts by thickness; for non-contact surface-form measurement of curved lenses, see the LI-20.
| Kiểm tra | Non-contact thickness, dual-probe |
| Thickness accuracy | ±0.2 µm |
| Part size | 8 × 8 mm – 30 × 30 mm |
| Part thickness | 0.5 – 2.5 mm |
| Feed | Bulk, vision-guided |
| Xử lý | SCARA with vision guidance |
| Sort channels | 6 OK (by thickness band) + 2 NG |
| Thông lượng | ≥ 2000 pcs/h |
| Tỷ lệ đạt | ≥ 99% |
| Changeover time | < 10 min |
| Traceability | Automatic label printing |
| Total installed power | 5.0 kW |
| Overall dimensions (L × W × H) | 3080 × 1900 × 2300 mm |
A lens thickness sorting machine carries no part-specific tooling to buy — a new part is a new set of band limits, entered on the machine and switched in under ten minutes.
Main assemblies and what each one is for
This is the vocabulary your operator and our service engineer will share on the shop floor.
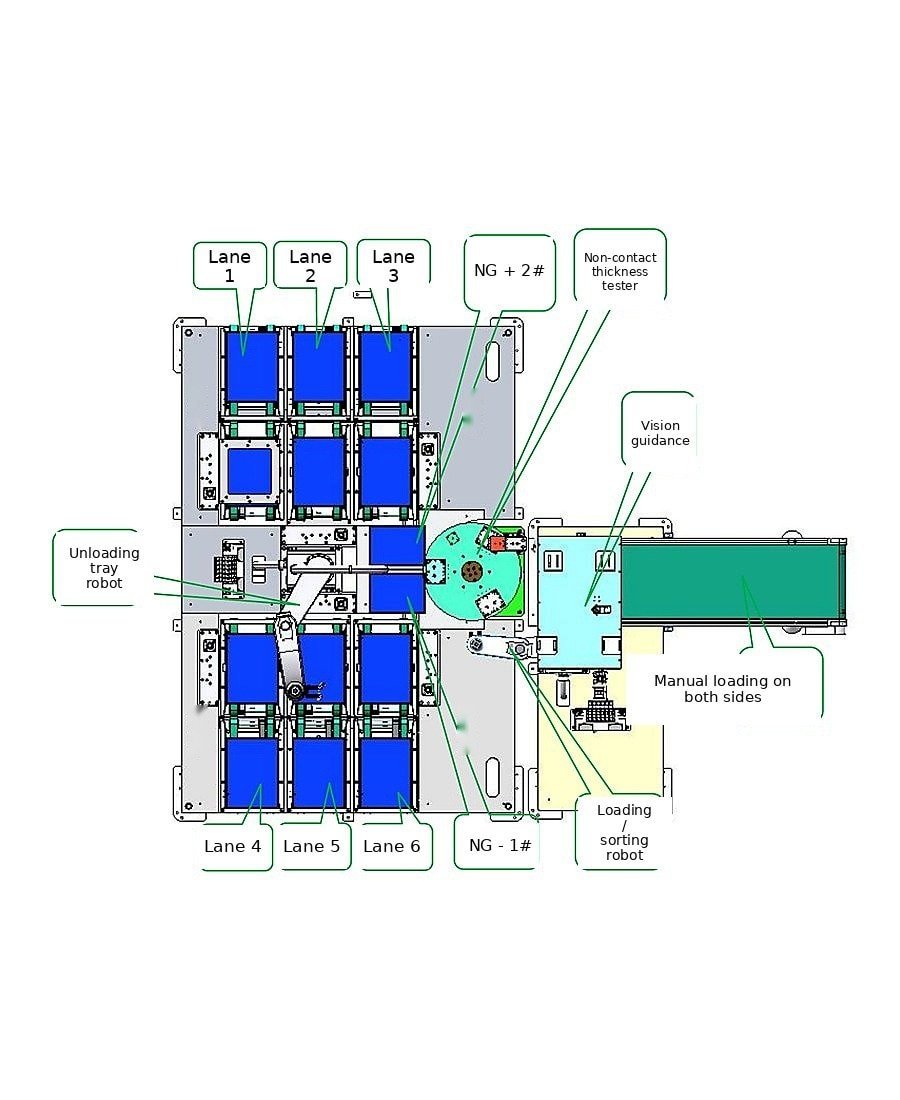
| Assembly | Function |
|---|---|
| SCARA handler | Picks each vision-located part from bulk and presents it square to the probes |
| Vision unit | Locates loose parts so the handler can pick and place accurately |
| Dual thickness probes | Read the gap to each face non-contact; thickness is the span minus the gaps, to ±0.2 µm |
| Sort channels | Six OK channels by thickness band plus two NG channels |
| Label printer | Prints a lot label so each graded band is traceable |
| Hệ thống điều khiển | Holds the band limits, judges each part and logs the yield |
| Operation panel | Band setup, channel and throughput settings within reach of the working position |
Utilities, environment and safety
Electrical supply, compressed air, floor loading and the ambient conditions the machine is to run in are confirmed with us for each order, together with the safety and protective arrangement supplied with it. These figures depend on the voltage and frequency of your site and the destination market, so we do not publish a single set of them here.
Send us the site conditions with your enquiry and we will return the utility and environmental requirements in writing, before the order is placed.
A ±0.2 µm sort holds only when the part presents flat and stable to the probes. Proving the sort and the throughput on your own material is part of commissioning, and the reason we ask for a sample population before quoting — a datasheet number is not a yield.
What happens after the machine is installed?
The same terms apply to every machine we ship, wherever in the world it goes.
| Warranty period | 12 months from final acceptance |
| Response during warranty | Response within 8 hours · solution proposed within 24 hours · issue resolved within 48 hours, including procurement, installation and commissioning of parts |
| After the warranty period | Service and spare parts available for the life of the machine |
| Certification | CE |
Specifications are subject to change as a result of design upgrades. Minor differences may occur at certain parts. For a binding specification, refer to the order confirmation.
See the machine running
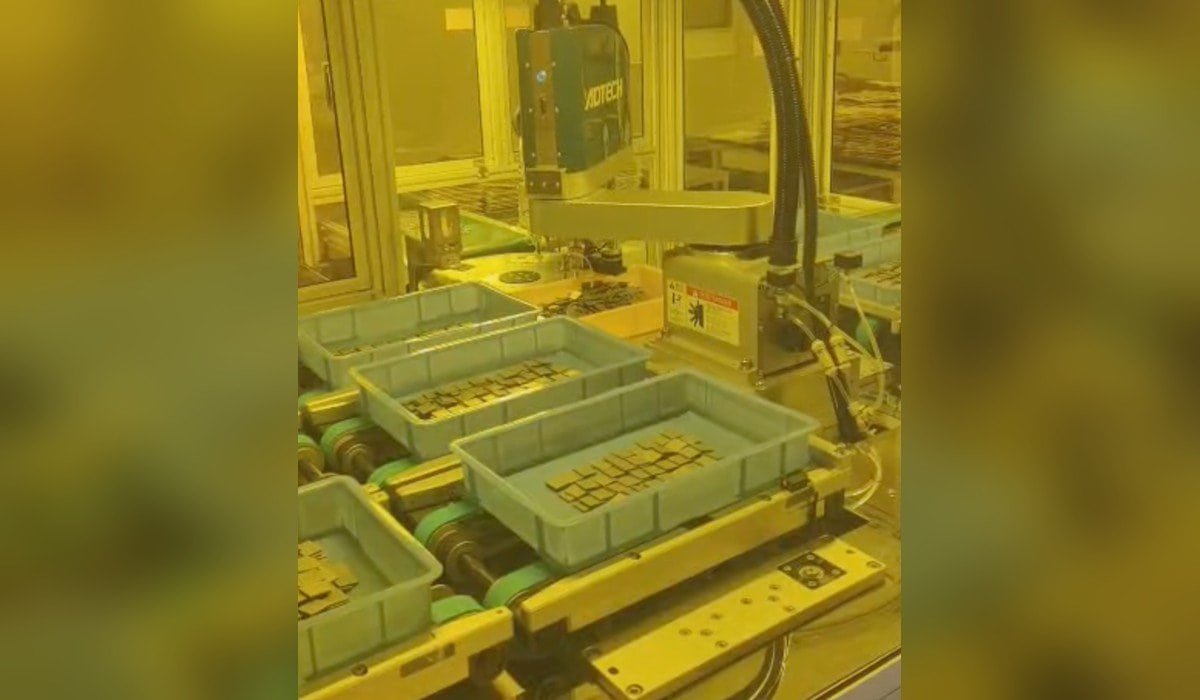
The AOI-20 gauging flat parts non-contact, and the SCARA sorting them into thickness bands and printing labels.
01 — Non-contact thickness gauging, flat part
02 — Six-band sort and lot labelling
Send a sample population and your thickness spec
A lens thickness sorting machine is easy to specify badly from a datasheet. Send us your part — size, thickness spec and the band plan you want — with a sample population. We run them, prove the ±0.2 µm sort and the throughput on your own parts, and send the sorting report with the quotation.
If your parts are curved and you need a surface-form check rather than a thickness sort, we will point you to the LI-20 instead of quoting the wrong machine.
12-month warranty · 8-hour response · lifetime spare parts
Optics customers include Edmund Optics Và Coherent
Related equipment and reading:
- Automatic lens inspection machine LI-20 — the curved-lens form inspector
- Automatic lens profiling edger Auto-EG-80 — the edging stage upstream
- Convex lens polishing machine FP-4L — the polishing stage upstream
- Optical lens fabrication line — how the stations connect